
Last updated September 21, 2026
Full 25-point door and opener safety check with every visit - springs, cables, rollers, tracks, and your LiftMaster or Chamberlain opener included
You get a price before we start. It does not change when the truck arrives.
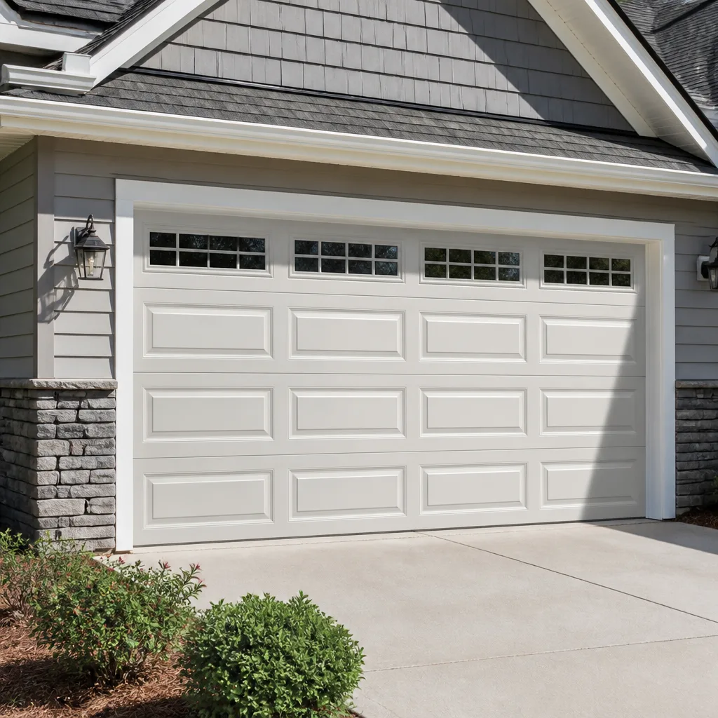
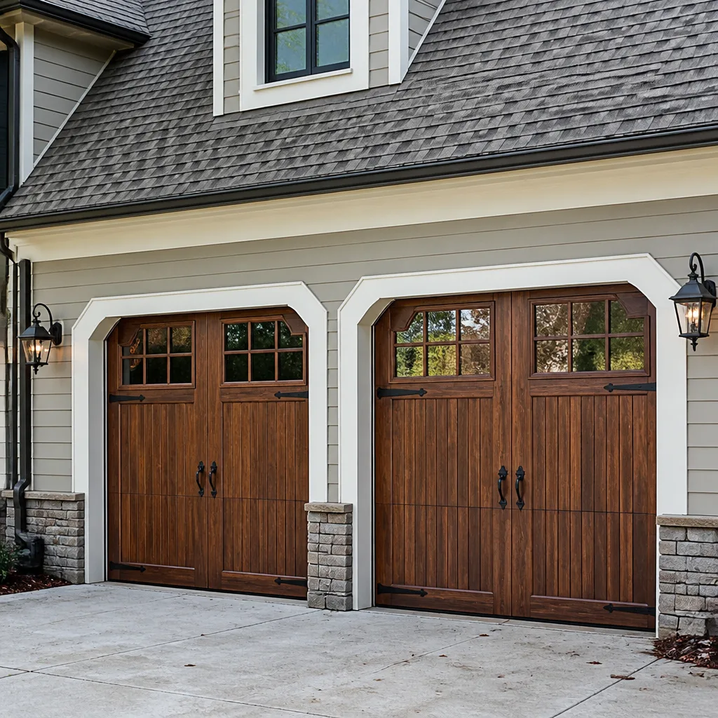
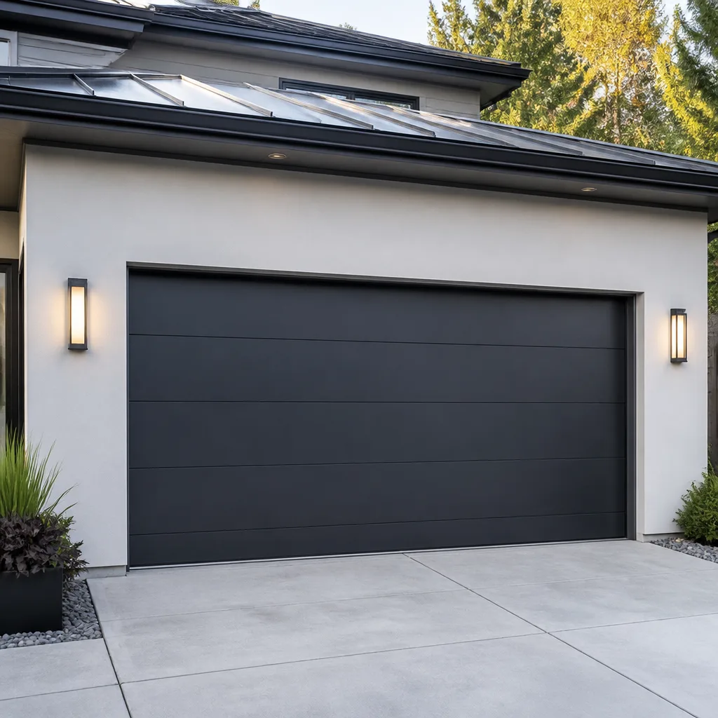
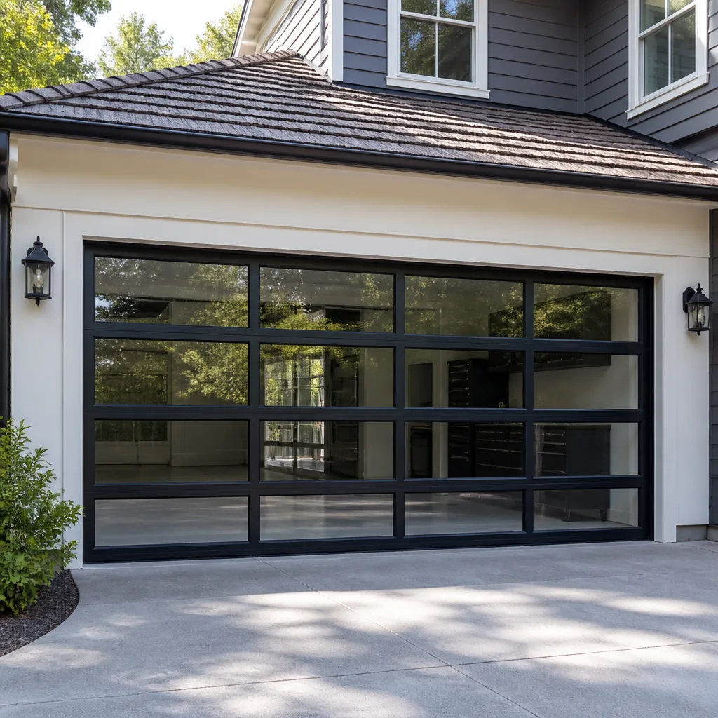
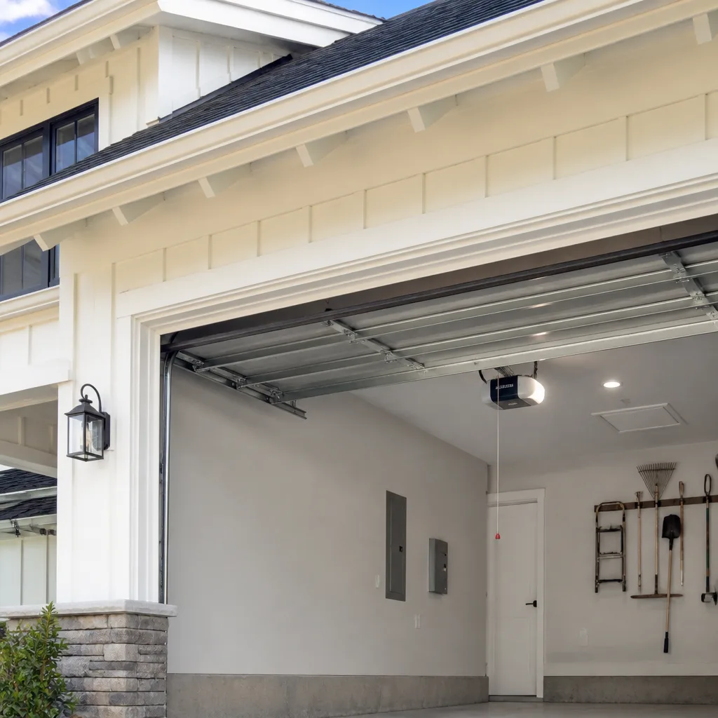
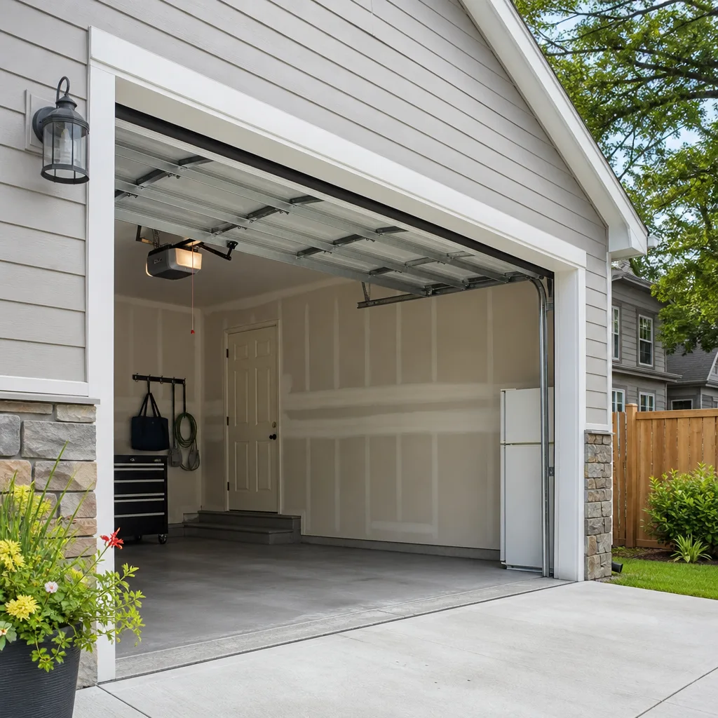
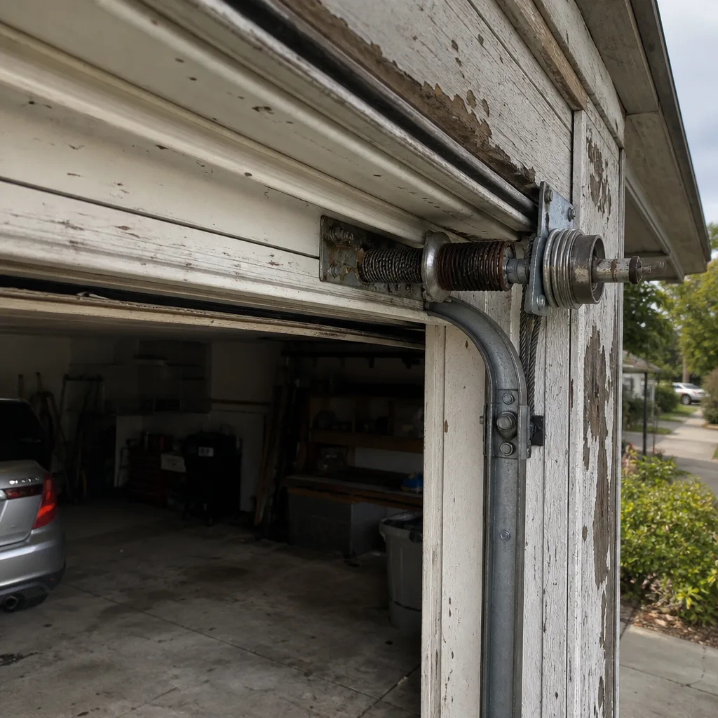 Before
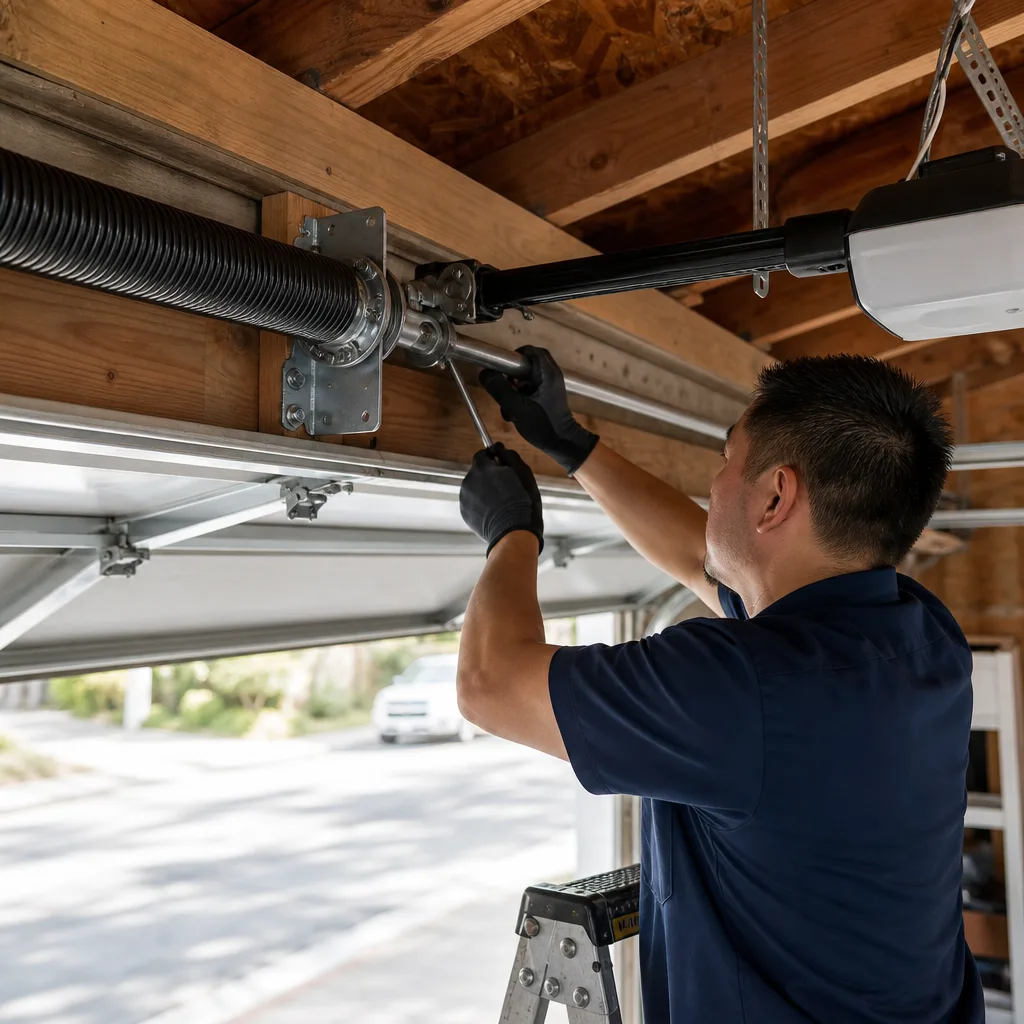 After
After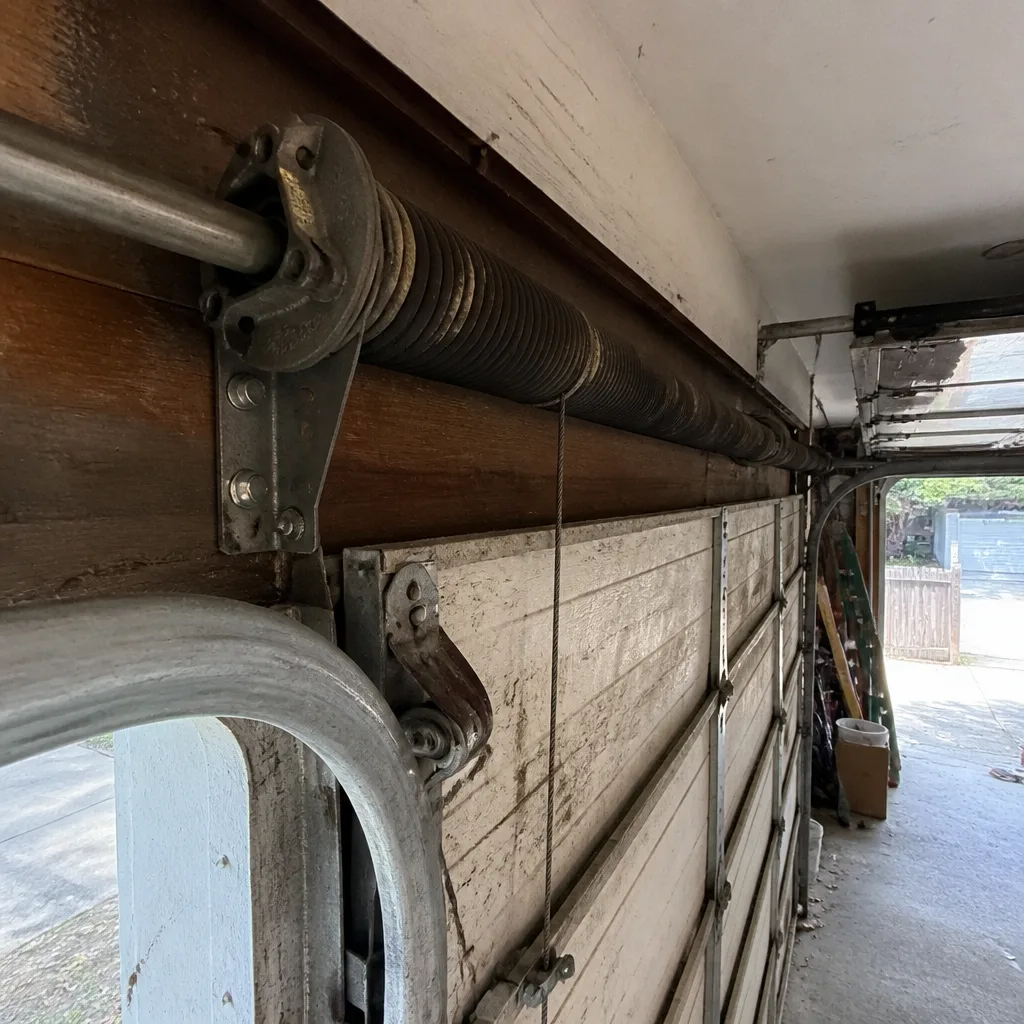 Before
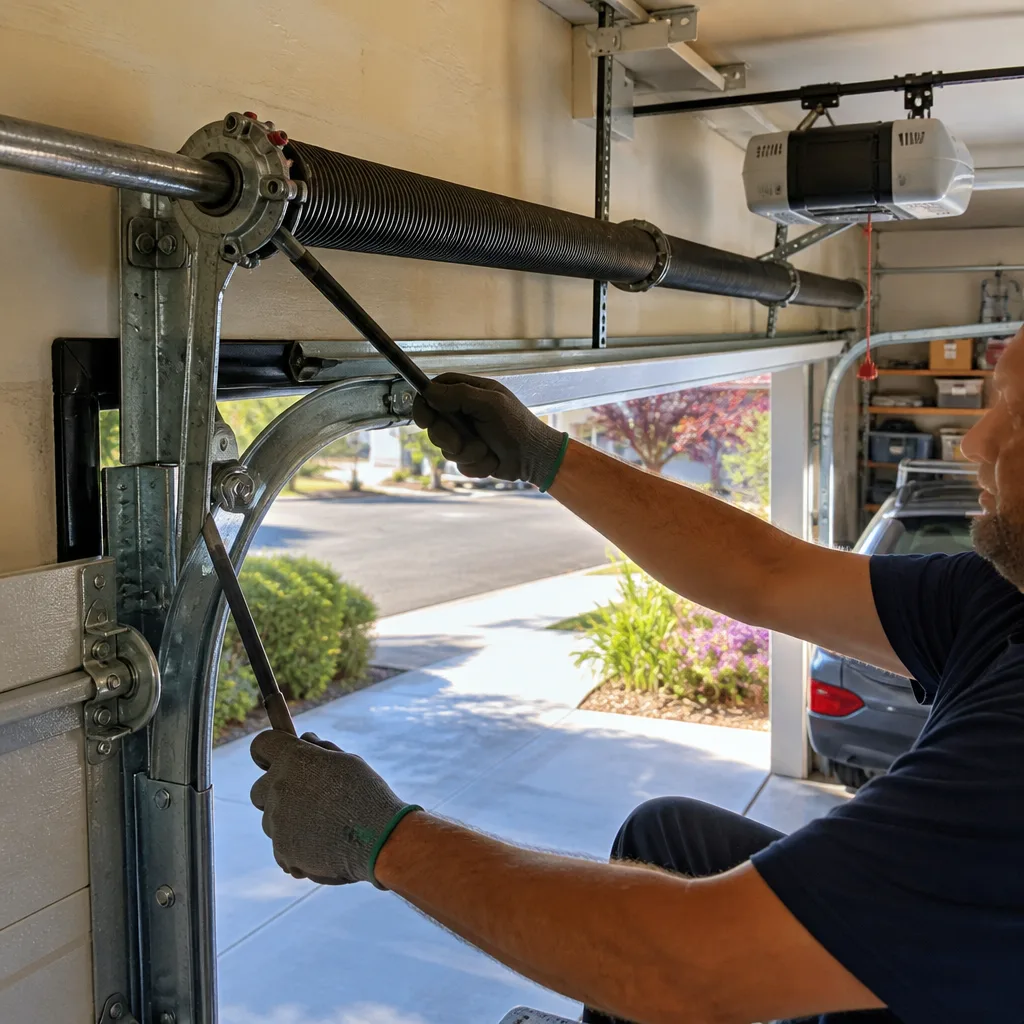 After
After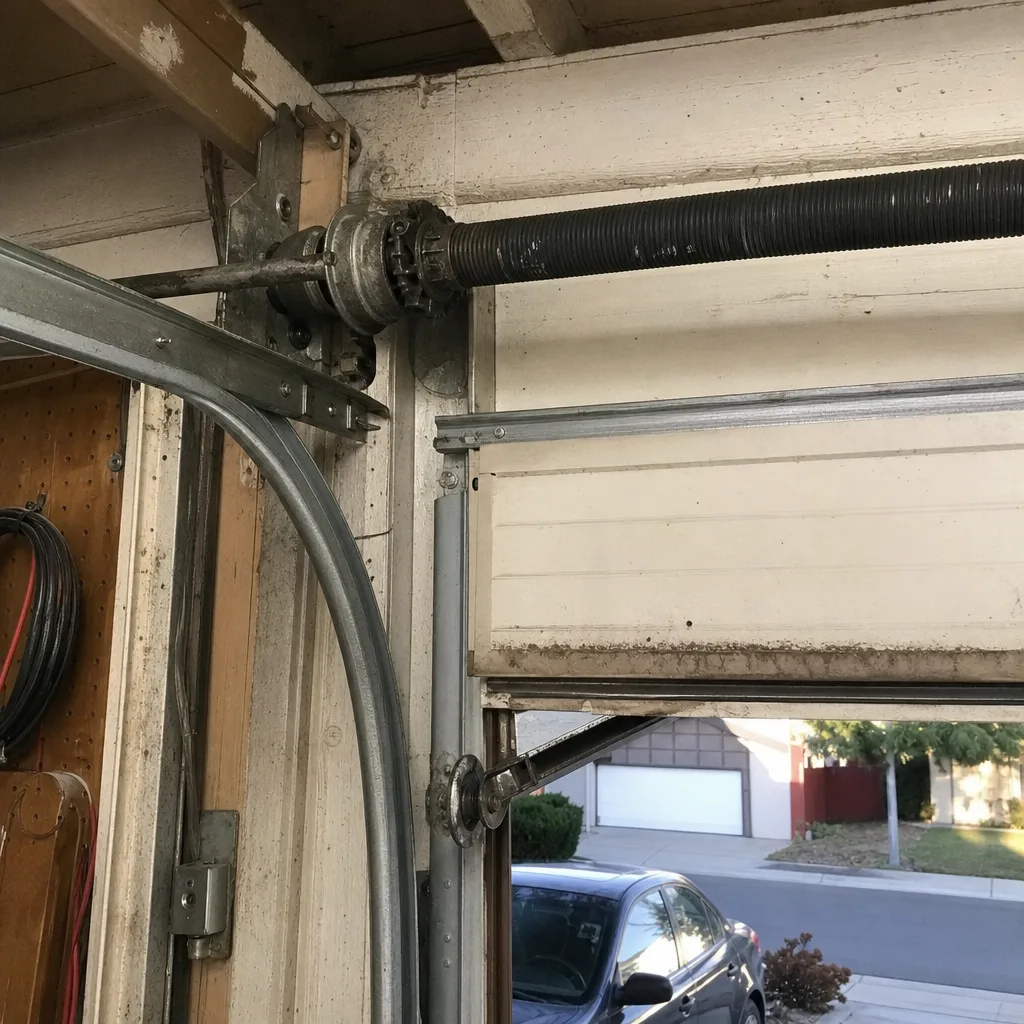 Before
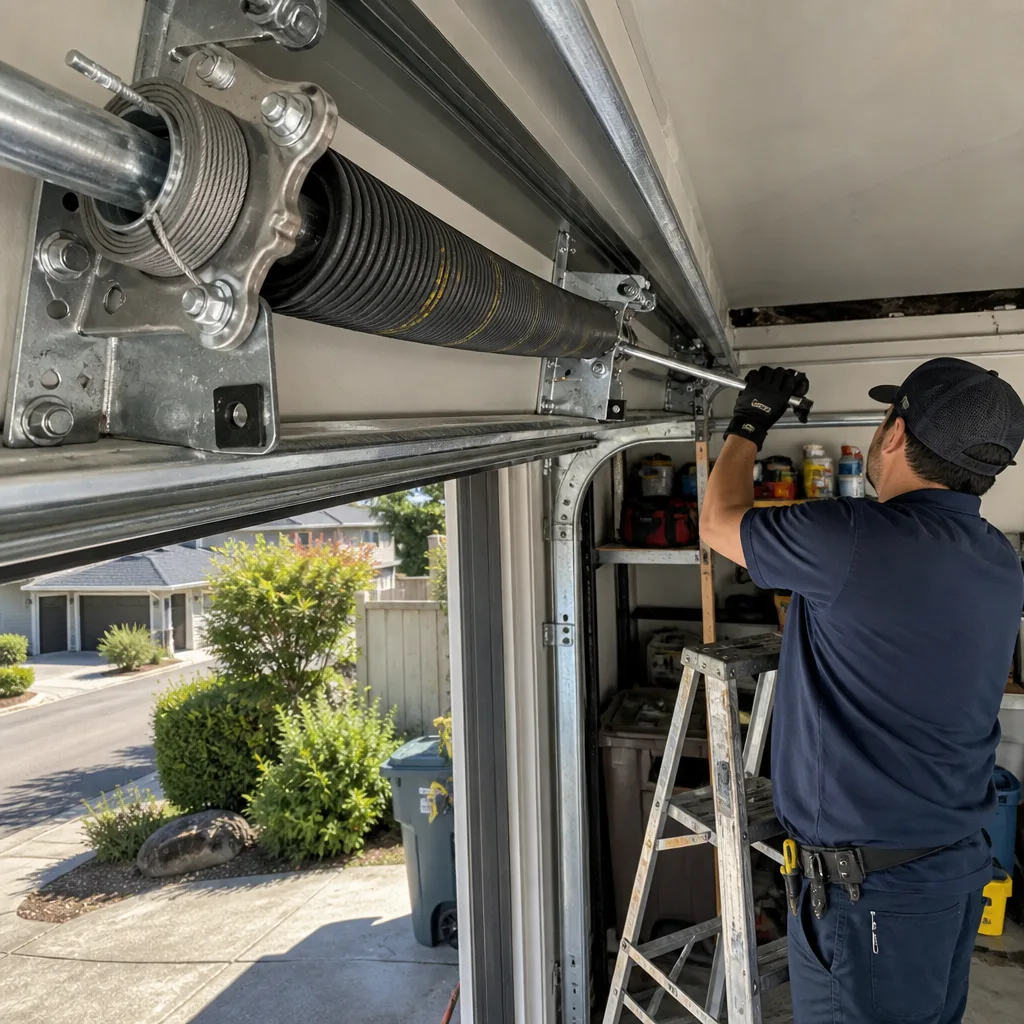 After
AfterGarage Door Permits, Codes & Inspections in CA: What You Need to Know
In Contra Costa County, installing a new garage door on an existing rough opening typically doesn’t require a permit - but adding or relocating a door opening, or upgrading to a fire-rated assembly between an attached garage and living space, does. The contractor who skips this conversation is skipping a liability that lands on the homeowner. We’ve been called to jobs in Walnut Creek where a “simple replacement” turned out to involve structural header modifications the previous installer never mentioned to the building department. This guide covers the California Building Code sections that actually apply, the permit thresholds that trigger paperwork in Contra Costa County, and what happens at resale when unpermitted work surfaces in a disclosure report - and for more guides & resources, visit our blog.
Quick Answer
Most garage door replacements on existing openings in California don’t require permits, but any structural modification, new opening creation, or fire-rated assembly upgrade between an attached garage and living space does. In Contra Costa County, permit requirements are governed by the California Building Code plus local amendments; unpermitted work must be disclosed at resale and can trigger retroactive inspection fees. Always verify UL 325 compliance on new openers and confirm whether your specific scope triggers a permit before work begins; our Garage Door Repair Maintenance Checklist for Walnut Creek Homeowners can help you prepare.
Table of Contents
- When Are Permits Required for Garage Door Work in California?
- California Building Code Chapter 7: Fire-Rated Assemblies Explained
- Contra Costa County Permit Thresholds: What Triggers Paperwork
- UL 325 Safety Standard: What Every Homeowner Should Verify
- When a Structural Engineer’s Sign-Off Is Required
- What Happens at Resale When Unpermitted Work Is Discovered
- The Inspection Process: What to Expect
- Common Mistakes to Avoid
- When to Call a Professional
- Frequently Asked Questions
 Before
 After
AfterWhen Are Permits Required for Garage Door Work in California?
California permit law draws a line between maintenance, repair, and replacement on one side, and structural alteration on the other. That line is not always where homeowners - or contractors - assume it is.
Work that typically does NOT require a permit:
- Replacing a garage door on an existing rough opening of the same dimensions
- Replacing an opener with a unit of comparable horsepower and features
- Replacing broken springs, cables, rollers, or weatherstripping
- Panel replacement on a sectional door (if opening dimensions remain unchanged)
Work that DOES require a permit:
- Creating a new garage door opening where none existed
- Widening or heightening an existing opening
- Relocating a door opening to a different wall
- Installing a fire-rated door assembly between an attached garage and living space (see next section)
- Any modification to the structural header above the opening
- Converting a garage to living space (accessory dwelling unit or otherwise)
The California Building Code, specifically CBC Section 105.2, lists exemptions for “ordinary repairs,” but this exemption explicitly excludes “structural” work. A garage door header is structural by definition - it carries the load of the wall, roof, or floor above. In Walnut Creek, where many homes in the Buena Vista and Lakewood neighborhoods were built in the 1960s and 1970s with 2×10 or 2×12 headers that may not meet current span tables, even a modest width increase can trigger engineering review.
We’ve encountered this at Garage Door Installation in Walnut Creek jobs where a homeowner wanted to fit a taller RV door into an existing opening. The vertical dimension change required a new header calculation. The previous contractor had proposed “just cutting it” without permits. We stopped the job, explained the liability exposure, and connected the homeowner with a structural engineer. The permit added ten days and $800 to the project. The alternative - a failed resale inspection five years later - would have cost far more.
One critical detail: the exemption for replacement applies only when the new door is “like for like” in terms of operation and dimensions. Switching from a sectional door to a roll-up coiling door, or from a standard lift to a high-lift track configuration, may alter header loads or side-room requirements enough to require plan review. Always confirm with Contra Costa County Building Division before assuming exemption.
California Building Code Chapter 7: Fire-Rated Assemblies Explained
CBC Chapter 7, specifically Section 705.8 and Table 705.8, governs the fire-resistance-rated separation between attached garages and dwelling units. This is the code section most commonly misunderstood - or ignored - by garage door contractors.
The requirement is straightforward: any door connecting an attached garage to a living space must be a 20-minute fire-rated assembly, self-closing, and equipped with a solid core or labeled fire door. This applies to the pedestrian door between garage and house, not the overhead vehicle door - but it becomes relevant to garage door work in two specific scenarios, as outlined in our Garage Door Warning Signs: A Walnut Creek Homeowner’s Reference Guide.
First scenario: When a garage is converted to living space or an accessory dwelling unit, the former overhead door opening may need to be infilled with a fire-rated wall assembly. We’ve seen this in Walnut Creek’s Parkmead and Walnut Heights areas, where homeowners convert garages to home offices or rental units. The infill must match the fire-resistance rating of the original wall, typically one hour for the garage-to-dwelling separation.
Second scenario: When a new attached garage is constructed, or when an existing detached garage is connected to the house via a breezeway or addition, the entire separation assembly must be verified. The overhead door, if it opens into a space that then connects to living areas, may be subject to draft-stop and fire-blocking requirements in the ceiling and wall cavities above and beside the opening.
The fire-rated assembly requirement also specifies that the door must be self-closing. A garage door opener does not satisfy this for a pedestrian door; a spring hinge or closer is required. The 20-minute rating must be verified by a label from a recognized testing agency - typically Warnock Hersey or UL - affixed to the door edge or frame.
In Contra Costa County, local amendments to CBC Chapter 7 require that fire-rated door installations be inspected as part of the final building inspection for new construction or additions. Retroactive installation of a fire-rated door to correct a code deficiency typically requires a permit and inspection as well. The county does not recognize homeowner self-certification for fire-rated assemblies.
For homeowners in Walnut Creek’s hillside developments - Castle Hill, Palos Verdes Estates, and similar areas where wildfire exposure is elevated - additional requirements from the Wildland-Urban Interface Code may apply. These can include ember-resistant venting in garage doors and specific ignition-resistant material standards for door surfaces facing vegetation.
Contra Costa County Permit Thresholds: What Triggers Paperwork
Contra Costa County Building Division operates under the California Building Code with amendments published in the county’s local code supplement. For garage door work, the permit threshold depends on scope, location, and property type.
Unincorporated Contra Costa County:
- Replacement of existing overhead door on same opening: No permit if dimensions and operation type unchanged
- New opening in existing wall: Building permit required; plan review typically 10-14 business days
- Structural header modification: Building permit required; engineered drawings required for spans exceeding prescriptive tables
- Fire-rated assembly upgrade: Building permit required; fire inspector sign-off required at final
- Opener replacement on existing door: No permit if electrical circuit unchanged and unit is plug-in type
- Hardwired opener installation on new circuit: Electrical permit required
City of Walnut Creek (incorporated):
Walnut Creek Municipal Code adopts the CBC with specific amendments to Chapter 16 (Structural Design) due to local seismic conditions. The Walnut Creek Building Division requires permits for any garage door work that:
- Modifies the rough opening dimensions
- Alters the header, jack studs, or king studs
- Involves a change of occupancy (garage to ADU, for example)
- Requires new or modified electrical circuits for opener power
The city does not require permits for “in-kind” replacement of doors or openers, provided the replacement does not exceed the original specifications. However, Walnut Creek does require that all garage door openers installed after January 1, 2023, meet the current UL 325 standard (see next section), and the city inspector may verify compliance during any permitted work that includes opener replacement.
Permit fees in Walnut Creek are calculated based on project valuation. For a typical garage door replacement with no structural work, no fee applies. For a new opening or header modification, plan review fees run $200-$400 and building permit fees $300-$600 depending on valuation. Same-day over-the-counter permits are available for minor electrical work only; structural permits require plan review.
One Walnut Creek-specific consideration: homes in the earthquake fault zone (portions of the Lindsay Wildlife area and east of Geary Road) may require geotechnical review for any foundation-adjacent structural work, including garage wall modifications. This adds 2-4 weeks to permitting and $1,500-$3,000 in engineering costs.
UL 325 Safety Standard: What Every Homeowner Should Verify
UL 325 is the Underwriters Laboratories standard for door, drapery, gate, louver, and window operators and systems. For garage door openers, it specifies the safety features required to prevent entrapment and injury. Every new opener sold in California must be UL 325 listed, and the listing must be current - not expired or superseded.
The current edition, UL 325-2018 with revisions through 2022, requires:
- Primary entrapment protection: A photoelectric sensor (safety eyes) that reverses the door if the beam is broken during closing
- Secondary entrapment protection: A force-sensing system that reverses the door if closing force exceeds 15 pounds
- Wall control requirement: A constant-pressure “close” button at a minimum height of 5 feet, or equivalent control that prevents automatic closing without visual confirmation
- Monitored safety system: The opener must detect a malfunction in the photoelectric sensor and refuse to operate in automatic mode until repaired
The monitored system requirement is the one most homeowners haven’t heard of. Older openers, even those with photoelectric eyes, may simply ignore a failed sensor and continue operating. Current UL 325-listed units will flash an error code and require manual operation until the sensor is repaired or replaced.
To verify UL 325 compliance before purchase:
- Look for the UL listing mark on the opener motor housing or packaging
- Check the UL online certifications directory at ul.com with the manufacturer’s file number
- Confirm the specific model number appears in the current listing; manufacturers sometimes continue selling older inventory
- Ask the installer for the UL file number and verify it independently
At Garage Door Opener Repair & Installation in Walnut Creek, we document the UL file number on every opener installation worksheet. The customer receives this in their written scope under Clause 1 of The Haven Standard, and the photo record under Clause 4 shows the listing mark on the installed unit. We’ve had customers in the Walnut Creek area specifically request this documentation for insurance purposes - some carriers now ask for proof of current safety standards on smart home policies.
Brands we install, including Amarr and Wayne Dalton compatible openers, maintain current UL 325 listings. Craftsman and Raynor units also comply, though we verify each model year independently. The standard is updated periodically; an opener that was compliant in 2019 may not meet the 2022 revision if it lacks the monitored safety system feature.
When a Structural Engineer’s Sign-Off Is Required
California law requires structural engineering involvement when prescriptive code provisions don’t apply. For garage door work, this typically occurs in four situations.
1. Header span exceeds prescriptive tables
CBC Table R502.5(1) provides allowable header spans for single-family construction. A 2×10 header of No. 2 Douglas Fir-Larch can span roughly 6 feet with a center-bearing point, less without. Many Walnut Creek homes from the 1960s and 1970s have 16-foot garage door openings with 2×12 headers that were marginal even when built. Widening such an opening, or removing a center post to create a double-wide opening, requires engineered lumber or a steel beam with calculations stamped by a California-licensed structural engineer.
2. Load path alteration
Any modification that changes how roof, floor, or wall loads transfer to the foundation requires engineering. This includes:
- Converting a two-car opening with a center post to a single wide opening
- Raising the header height to accommodate a taller vehicle
- Relocating the opening to a different wall that may carry different loads
- Removing a portion of a shear wall to accommodate a door
3. Seismic or wind load considerations
Walnut Creek is in seismic design category D, the second-highest classification. Garage door openings are inherently weak points in a home’s lateral force-resisting system. The plywood or stucco shear panel above and beside the opening must be engineered to transfer earthquake loads around the opening. A structural engineer calculates the nailing pattern, hold-down requirements, and any steel moment frame or portal frame needed to maintain the building’s integrity.
4. Hillside or retaining wall adjacency
Garages on hillside lots, common in Walnut Creek’s Palos Verdes and Castle Hill areas, often have retaining walls integral to the foundation system. Modifying a garage wall that also retains soil, or that supports a retaining wall above, requires geotechnical and structural engineering. We’ve seen proposals to “just cut the wall” for a wider door that would have undermined a 12-foot retaining wall supporting the uphill neighbor’s driveway. The permit process exists to catch these failures before they happen.
Engineering costs in the Walnut Creek area typically run $800-$2,500 for a garage door header calculation, depending on complexity. Geotechnical involvement adds $1,500-$4,000. This is not optional - Contra Costa County will not issue a building permit for structural work without a California-licensed engineer’s stamp. The engineer must be licensed in California; out-of-state stamps are not accepted.
What Happens at Resale When Unpermitted Work Is Discovered
California Civil Code Section 1102 requires sellers to disclose material facts affecting property value, including unpermitted construction. Garage door work that required a permit but didn’t get one is unpermitted construction. The disclosure obligation is not optional, and the consequences are concrete.
How it shows up in disclosures:
The Transfer Disclosure Statement (TDS) and Seller Property Questionnaire (SPQ) both ask about room additions, structural modifications, and work performed without permits. A seller who checks “yes” to unpermitted work must describe it. A seller who checks “no” risks fraud liability if the buyer later discovers the omission. Home inspectors in Walnut Creek routinely measure garage door openings against original building plans when available; discrepancies trigger further investigation.
Buyer responses and renegotiation:
Buyers typically respond to disclosed unpermitted work in one of three ways:
- Request retroactive permitting: The seller must apply for a permit, submit as-built plans, and pass inspection. This costs $500-$2,000 in fees and often requires opening walls to verify concealed work.
- Request a price reduction: Buyers commonly ask for 1.5-3 times the estimated cost of permitting, reflecting their risk and hassle.
- Walk away: In a buyer’s market or with financing contingencies, unpermitted work can kill the deal.
Title and insurance complications:
Title insurance policies often exclude coverage for unpermitted work discovered after closing. Homeowners insurance may deny claims related to unpermitted structural modifications. We’ve been called by Walnut Creek homeowners whose insurer refused a water damage claim because an unpermitted garage conversion had altered the drainage and foundation waterproofing.
The contractor’s liability does not protect the homeowner:
A common misconception: “The contractor said it was fine, so it’s their problem.” In California, permit responsibility runs with the property owner. A contractor who performed unpermitted work may face license board discipline, but the homeowner bears the compliance burden at resale. The statute of limitations for contractor liability is typically four years for patent defects and ten years for latent defects - but the disclosure obligation at resale is immediate and ongoing.
We’ve provided Garage Door Repair in Walnut Creek documentation to homeowners preparing for sale, including photo records of permitted work and copies of final inspection sign-offs. Under Clause 4 of The Haven Standard, our photo records include permit numbers when applicable, creating a paper trail that satisfies buyer due diligence.
The Inspection Process: What to Expect
When a permit is required for garage door work, the inspection sequence in Contra Costa County and Walnut Creek follows a predictable pattern. Understanding it helps homeowners plan and avoids the common frustration of failed inspections.
Step 1: Plan review and permit issuance
Submit plans to the building division. For structural work, include engineer-stamped drawings. For electrical work, include load calculations and circuit diagrams. Walnut Creek offers electronic plan submission through the city’s portal; unincorporated Contra Costa County uses a similar system. Review times are 10-14 business days for residential projects.
Step 2: Rough inspection (if structural)
For header modifications or new openings, a rough inspection verifies framing, hardware, and structural elements before concealment. The inspector checks header size, bearing length, jack stud quantity, and connection hardware. This inspection must pass before insulation or finish materials are installed.
Step 3: Electrical rough inspection (if applicable)
New or modified circuits for openers require rough electrical inspection before wall closure. The inspector verifies wire gauge, grounding, GFCI protection where required, and junction box accessibility.
Step 4: Final inspection
The final inspection verifies:
- Door operation and safety features
- Opener UL 325 compliance (photoelectric sensors, force settings, wall control height)
- Fire-rated assembly labeling and self-closing function (if applicable)
- Structural elements match approved plans
- Electrical work matches approved plans
Step 5: Certificate of Occupancy or final sign-off
For change-of-occupancy projects (garage to ADU), a Certificate of Occupancy is required before the space can be legally occupied. For simpler projects, the inspector’s final sign-off on the permit card completes the process.
Inspection scheduling in Walnut Creek is available online or by phone. Same-day or next-day slots are sometimes available for final inspections of simple projects. Failed inspections require correction and re-inspection; the first re-inspection is typically included in the original permit fee, but subsequent re-inspections may incur additional charges.
We coordinate inspections for all permitted Garage Door Installation in Walnut Creek work we perform. The customer receives the inspection schedule in their written scope, and we provide the photo record of compliance for their files. Clause 4 documentation includes inspector sign-off photos when applicable.
Common Mistakes to Avoid
- Assuming “replacement” means “no permit needed” without verifying dimensions. A door that’s two inches wider or six inches taller may trigger structural review even if it fits the existing opening. Measure the rough opening and compare to original building plans before assuming exemption.
- Trusting a contractor who says permits “aren’t necessary for this.” The contractor won’t be at your closing table when the unpermitted work surfaces. Get the determination in writing from the building division, not from the person selling you a faster timeline.
- Buying an opener without verifying current UL 325 listing. Big-box retailers sometimes stock previous-model-year inventory at clearance prices. The UL file number on the box should match the current online directory. An expired listing is not grandfathered.
- Ignoring fire-rated requirements for garage-to-house doors. The 20-minute fire door is not optional, and hollow-core interior doors are not acceptable substitutes. We’ve found $2,000 solid-core mahogany doors that were worthless for code compliance because they lacked the fire rating label.
- Failing to document permitted work for future resale. Keep the final inspection card, permit application, and any engineer’s letter in your permanent home file. The building department keeps records, but retrieval takes time and costs money at resale.
- Modifying a header without engineering in seismic zone D. Walnut Creek’s seismic requirements are not bureaucratic excess. A failed header in an earthquake doesn’t just damage the door; it compromises the wall’s lateral stability.
- Assuming detached garage work is always exempt. New detached garages over 120 square feet require building permits in Contra Costa County. Converting a detached garage to living space triggers full compliance with CBC, including energy code requirements for insulation and mechanical ventilation.
When to Call a Professional
Call a licensed garage door contractor when your project involves anything beyond an in-kind replacement of door or opener. Call a structural engineer when the opening changes size or the header is modified. Call the building division before any work starts when you’re uncertain about permit requirements.
Servo Garage Doors Walnut Creek offers free estimates in Walnut Creek - call (510) 390-9102. We assess the scope, identify permit triggers, and provide a written price and written scope before any work begins, per Clause 1 of The Haven Standard. If your project requires engineering or permitting, we identify that in our initial assessment and can refer qualified local engineers we’ve worked with on previous jobs. Every visit includes a documented photo record under Clause 4, and our 365-Day Done Right Promise covers all work we perform.
Frequently Asked Questions
No, if you’re replacing a door on an existing rough opening of the same dimensions and operation type. Yes, if you’re changing the opening size, switching from sectional to roll-up, or modifying the header. Call Contra Costa County Building Division or the Walnut Creek Building Division with your specific dimensions to confirm. For a free assessment of your project, call Servo Garage Doors Walnut Creek at (510) 390-9102.
Permit fees range from zero for in-kind replacements to $200-$400 for plan review plus $300-$600 for building permits on structural modifications. Engineering fees, if required, add $800-$2,500. Walnut Creek and unincorporated Contra Costa County publish fee schedules online. The investment is minor compared to retroactive permitting costs at resale.
UL 325 is the safety standard requiring photoelectric sensors, force-limiting reversal, and monitored safety systems on all garage door openers. It matters because non-compliant openers can entrap children or pets, and because California jurisdictions including Walnut Creek require current UL 325 listing for permitted installations. Verify the UL file number on any opener before purchase.
Yes. California law requires disclosure of unpermitted construction on the Transfer Disclosure Statement. Buyers typically demand retroactive permitting, price reductions of 1.5-3 times the compliance cost, or may withdraw their offer. Title insurance and homeowners coverage may also exclude unpermitted work. The disclosure obligation falls on the seller, not the original contractor.
You need a structural engineer when modifying or replacing a header, widening an opening beyond prescriptive span tables, altering a shear wall, or working on a hillside lot with retaining wall interaction. Walnut Creek’s seismic zone D requirements make engineering common for header modifications. Contra Costa County will not issue permits for this work without a California-licensed engineer’s stamp.
The 20-minute fire-rated requirement applies to the pedestrian door between an attached garage and living space, not the overhead vehicle door. However, overhead doors become relevant when converting a garage to living space or connecting a detached garage to the house. In those cases, the infill or connection may require fire-rated assemblies. Walnut Creek’s hillside fire zones may impose additional requirements on exterior-facing garage doors.
The Bottom Line
California garage door permit law is specific, and the distinction between exempt replacement and permitted modification lives in the scope details - dimensions, structure, and fire separation - not in a contractor’s preference for speed. In Contra Costa County and Walnut Creek, most homeowners will never need a permit for a standard door or opener replacement. Those who modify openings, upgrade fire-rated assemblies, or alter structure must navigate CBC Chapter 7, local amendments, and potentially engineering review. The cost of proper permitting is predictable; the cost of unpermitted work discovered at resale is not. Document everything, verify UL 325 compliance independently, and get the building division’s determination in writing before work starts.
Written by Marcus Deller, Owner at Servo Garage Doors Walnut Creek, serving Walnut Creek since 2015.